Property Design Studio · Services

Spaces shaped with purpose. Ideas resolved with care.

Architectural design, interiors and technical support for residential, commercial, community and specialist projects. Services can be commissioned individually or developed as one coordinated process.

Architectural and interior design by Property Design Studio
Architecture · Interiors · Technical Design
The right level of support
04

One studio. Different ways to begin.

Some projects begin with one clear requirement: a feasibility study, planning package, new layout or visual presentation. Others require support across several connected stages.

The service is adapted to the property, brief and point you have already reached. This keeps the process focused while maintaining continuity between design ambition and practical resolution.

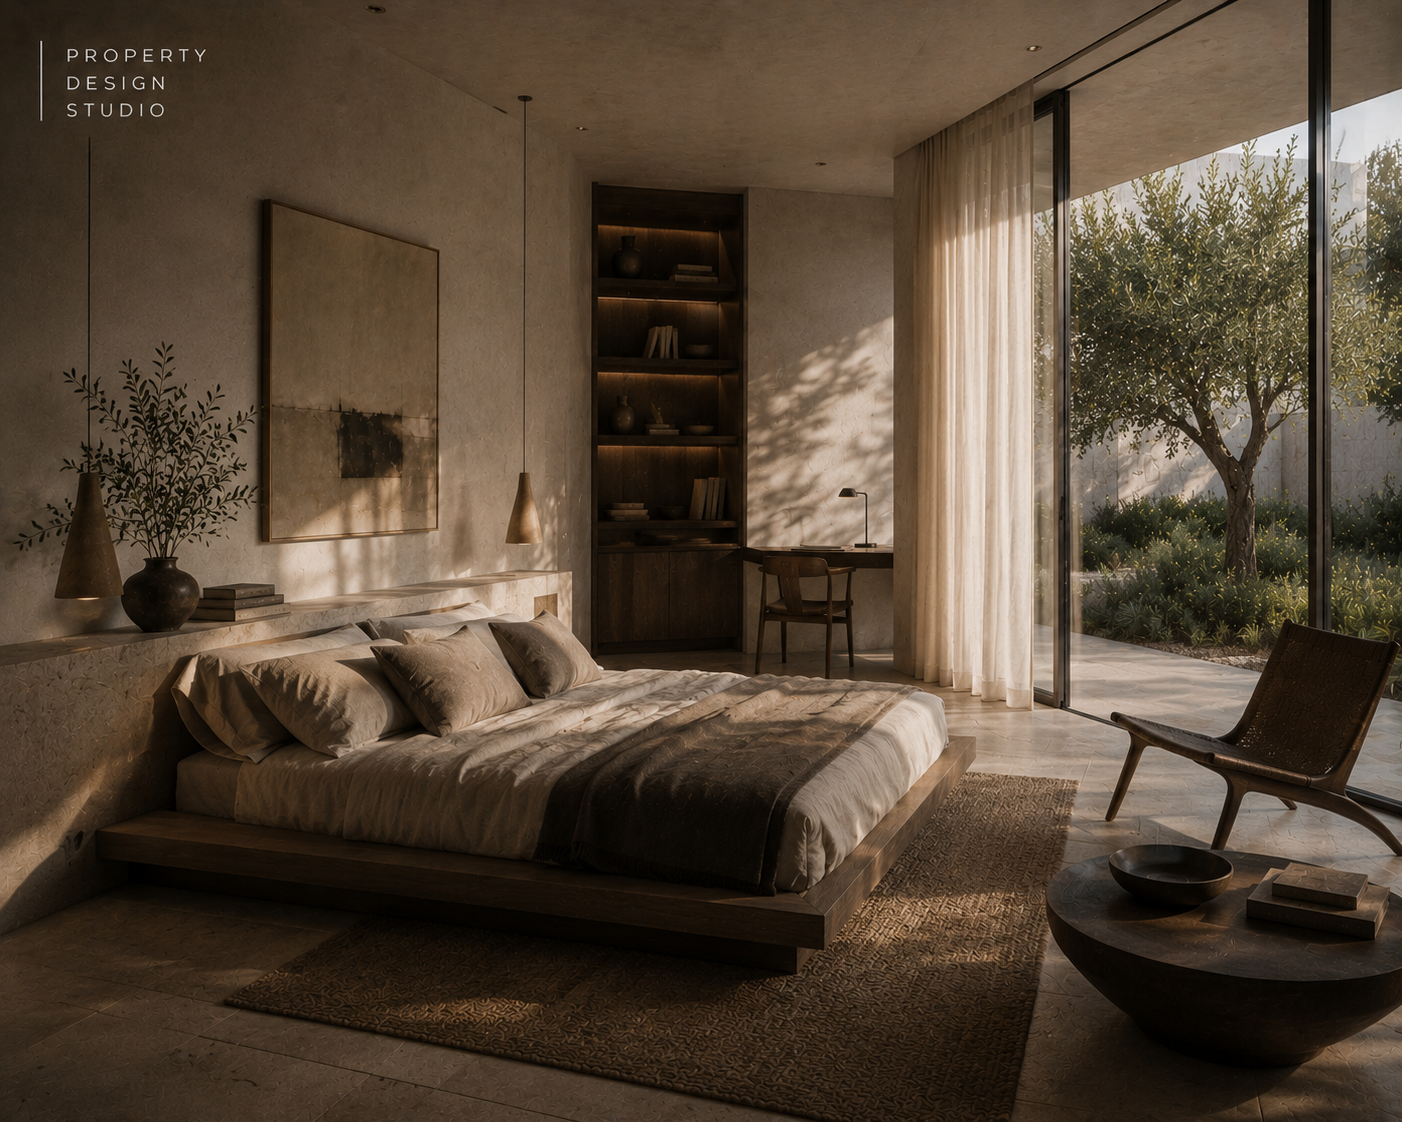
Wabi-Sabi inspired residential bedroom interior
01
Residential Architecture

Homes developed around everyday life.

Extensions, renovations, new homes and interior reconfiguration developed around the property, its context and the way it needs to be used.

Extensions New homes Reconfiguration Interiors
01 Feasibility + early options
02 Extensions + loft conversions
03 Internal reconfiguration
04 New build homes
05 Garden rooms + outbuildings
06 Interior design direction
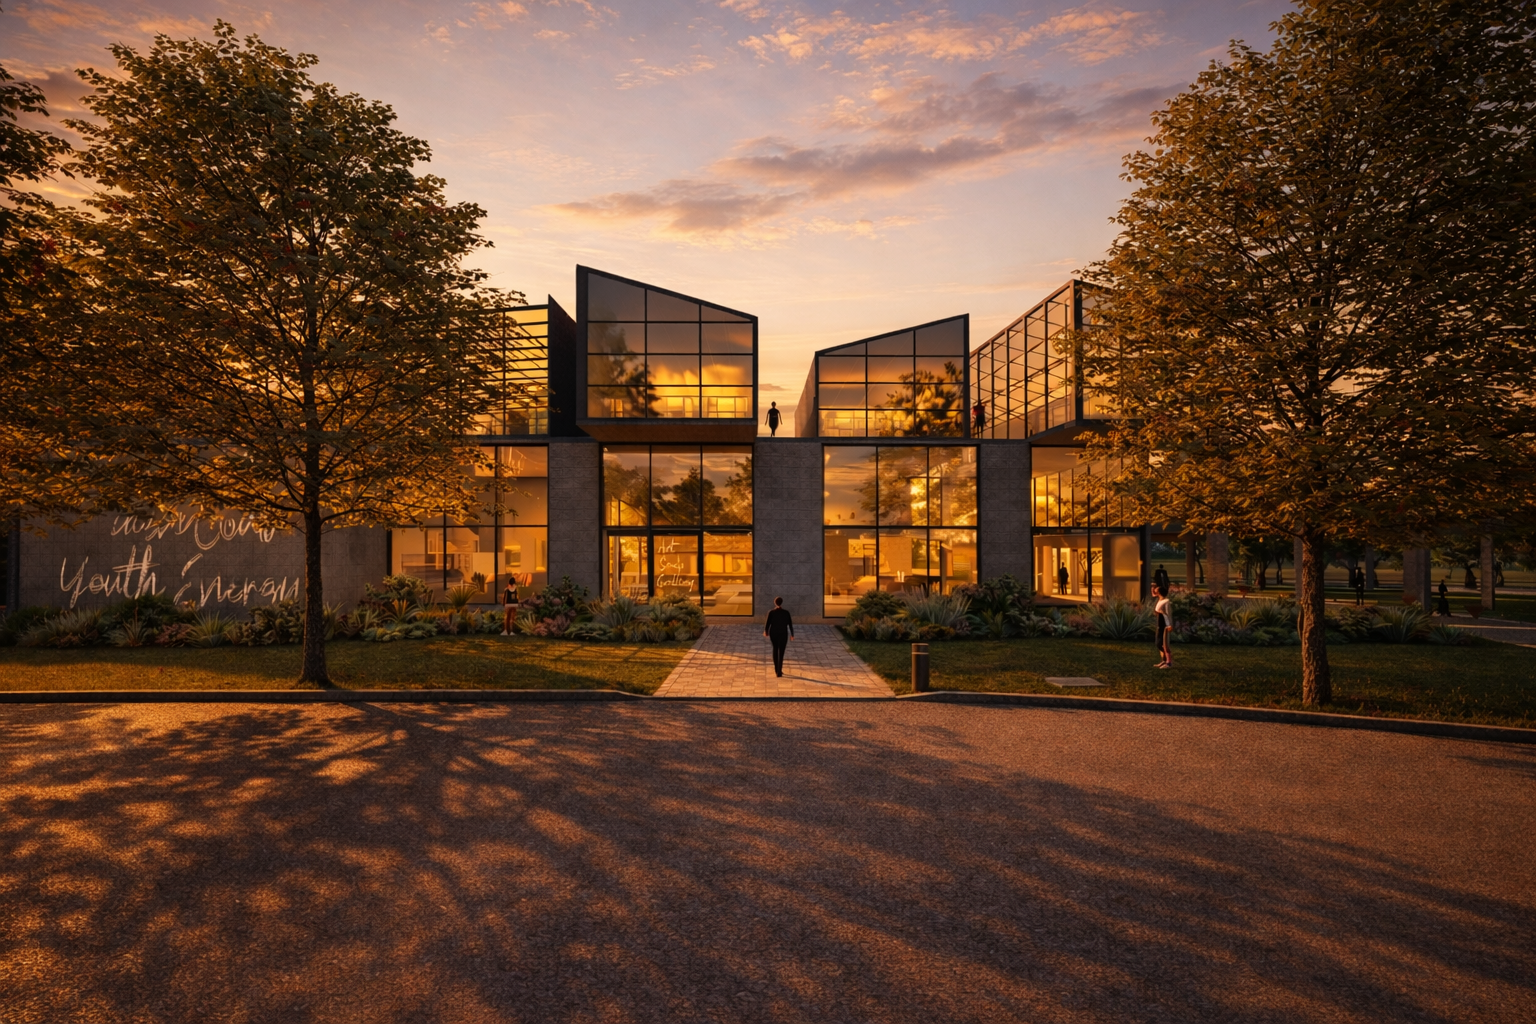
Commercial and community architectural design
02
Commercial + Community

Environments that work and feel distinctive.

Hospitality, leisure, workplace and community environments developed around identity, accessibility, operational requirements and the experience of users.

Hospitality Community Workplace Adaptive reuse
01 Hospitality + retail
02 Community + leisure facilities
03 Office + workplace design
04 Change of use
05 Adaptive reuse
06 Space planning + interiors
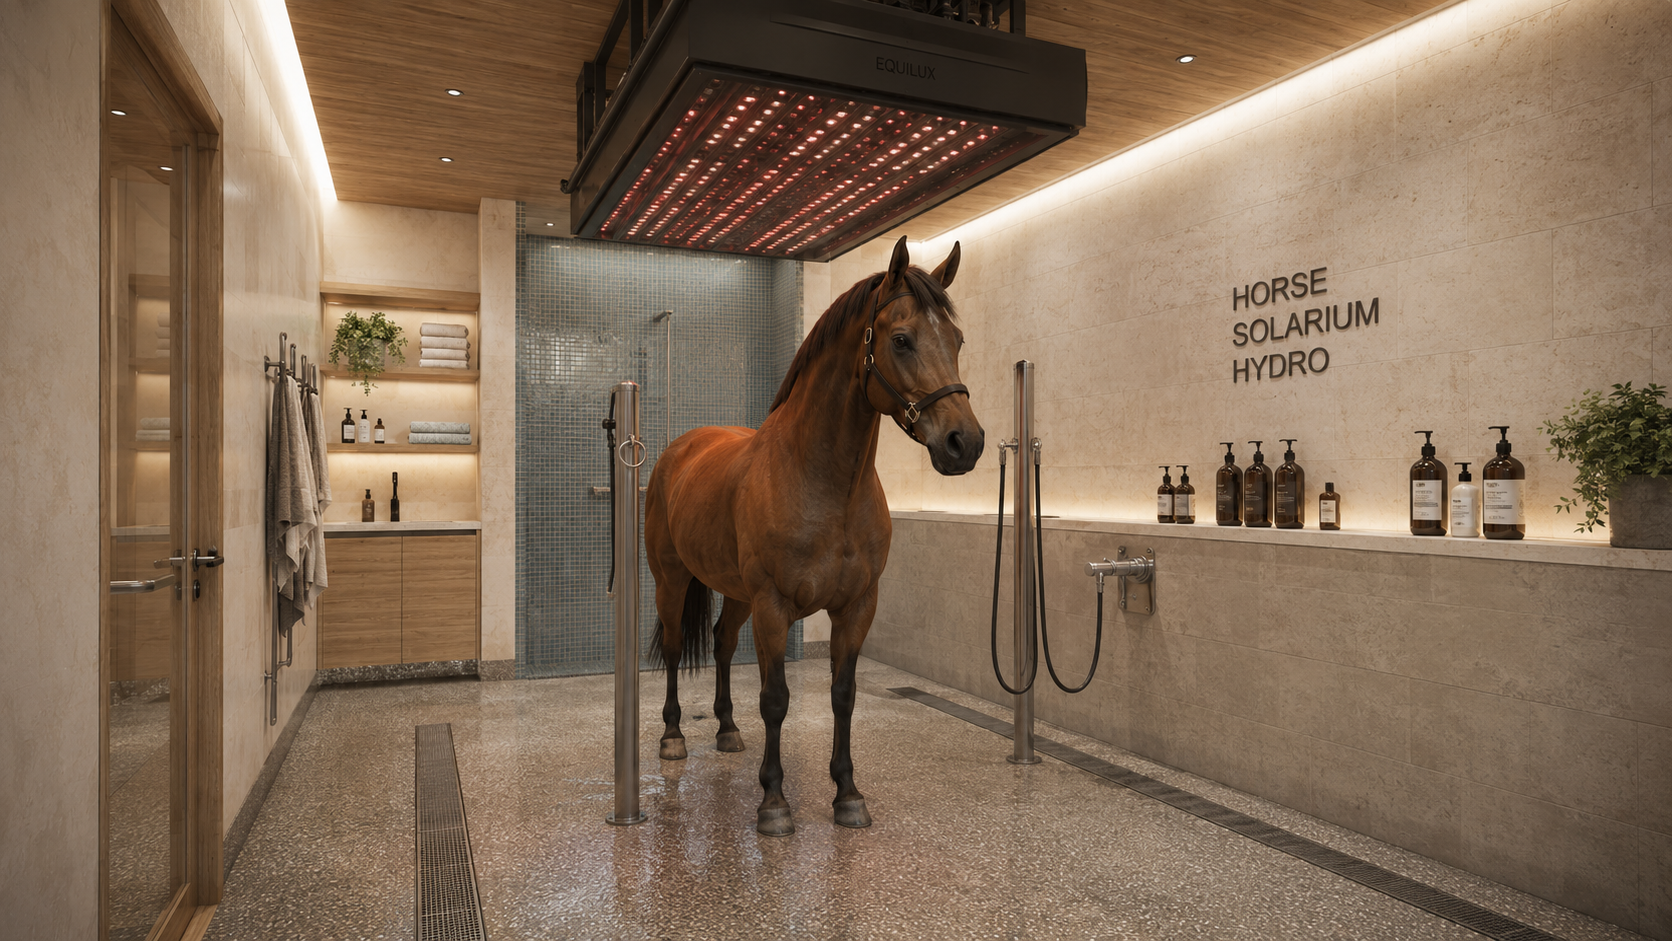
Equestrian and specialist architectural design
03
Equestrian + Specialist Design

Specialist spaces shaped around movement.

Therapy centres, stables, yards, arenas and specialist facilities developed around animal welfare, accessibility, safe circulation and practical everyday use.

Therapy centres Stables + yards Arenas Accessible design
01 Equine therapy centres
02 Stable + yard layouts
03 Arenas + training facilities
04 Tack + support spaces
05 Visitor + community facilities
06 Site planning + circulation
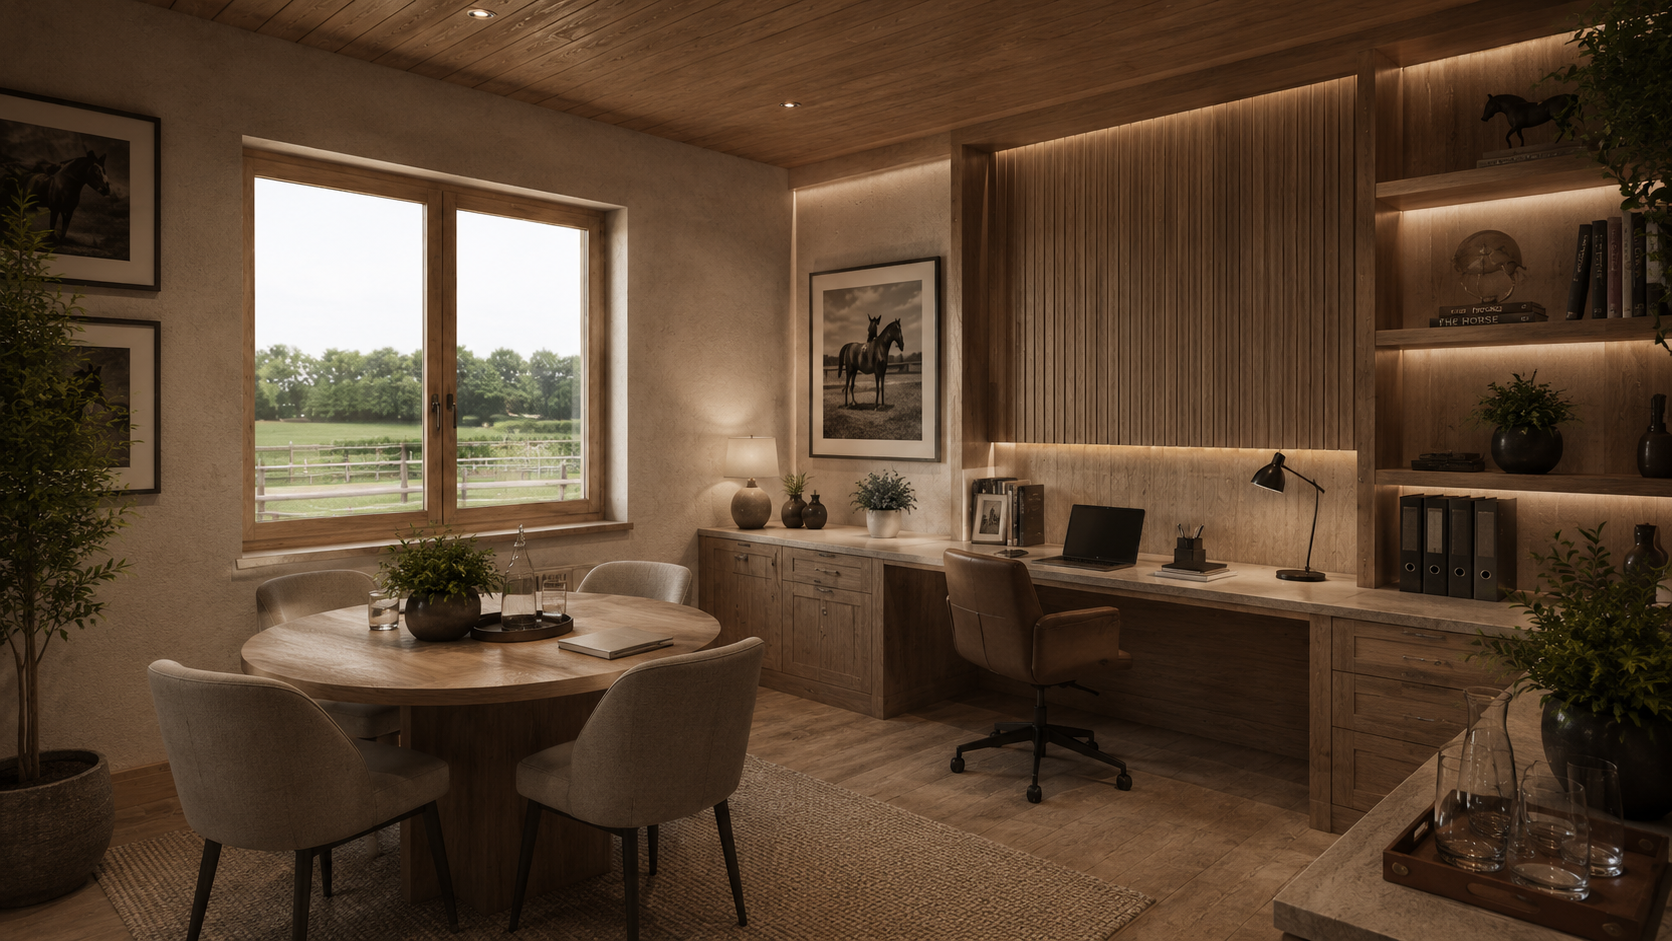
Planning and technical design for an equestrian project
04
Planning + Technical Design

Clear information for confident decisions.

Feasibility studies, planning packages, architectural drawings, visualisations and technical information prepared to communicate the project clearly.

Feasibility Planning Visualisation Technical drawings
01 Feasibility studies
02 Planning applications
03 Plans, sections + elevations
04 3D visualisation
05 Material + design presentations
06 Technical drawing packages
How we work

One process, adapted to the project.

Each commission has different requirements, but a clear sequence helps ideas progress without unnecessary complexity.

01

Discover

Understanding the property, priorities, constraints, budget and the stage already reached.

02

Define

Establishing the brief, scope of service and the questions that need to be resolved first.

03

Develop

Testing and refining layouts, visual direction, materials and technical requirements.

04

Resolve

Preparing clear information for review, planning, coordination or the next stage of delivery.

Begin with a conversation

Start with the right next step.

Tell us about the property, your ideas and where you currently are in the process. An initial discussion can help identify the most useful level of support.