ABOUT US

About Property Design Studio
Thoughtful spaces.
Considered in
every detail.
Designed around people, place and purpose.
Property Design Studio brings creative thinking and technical resolution into one connected process. Each proposal is shaped by its own context, character and purpose rather than a fixed visual formula.
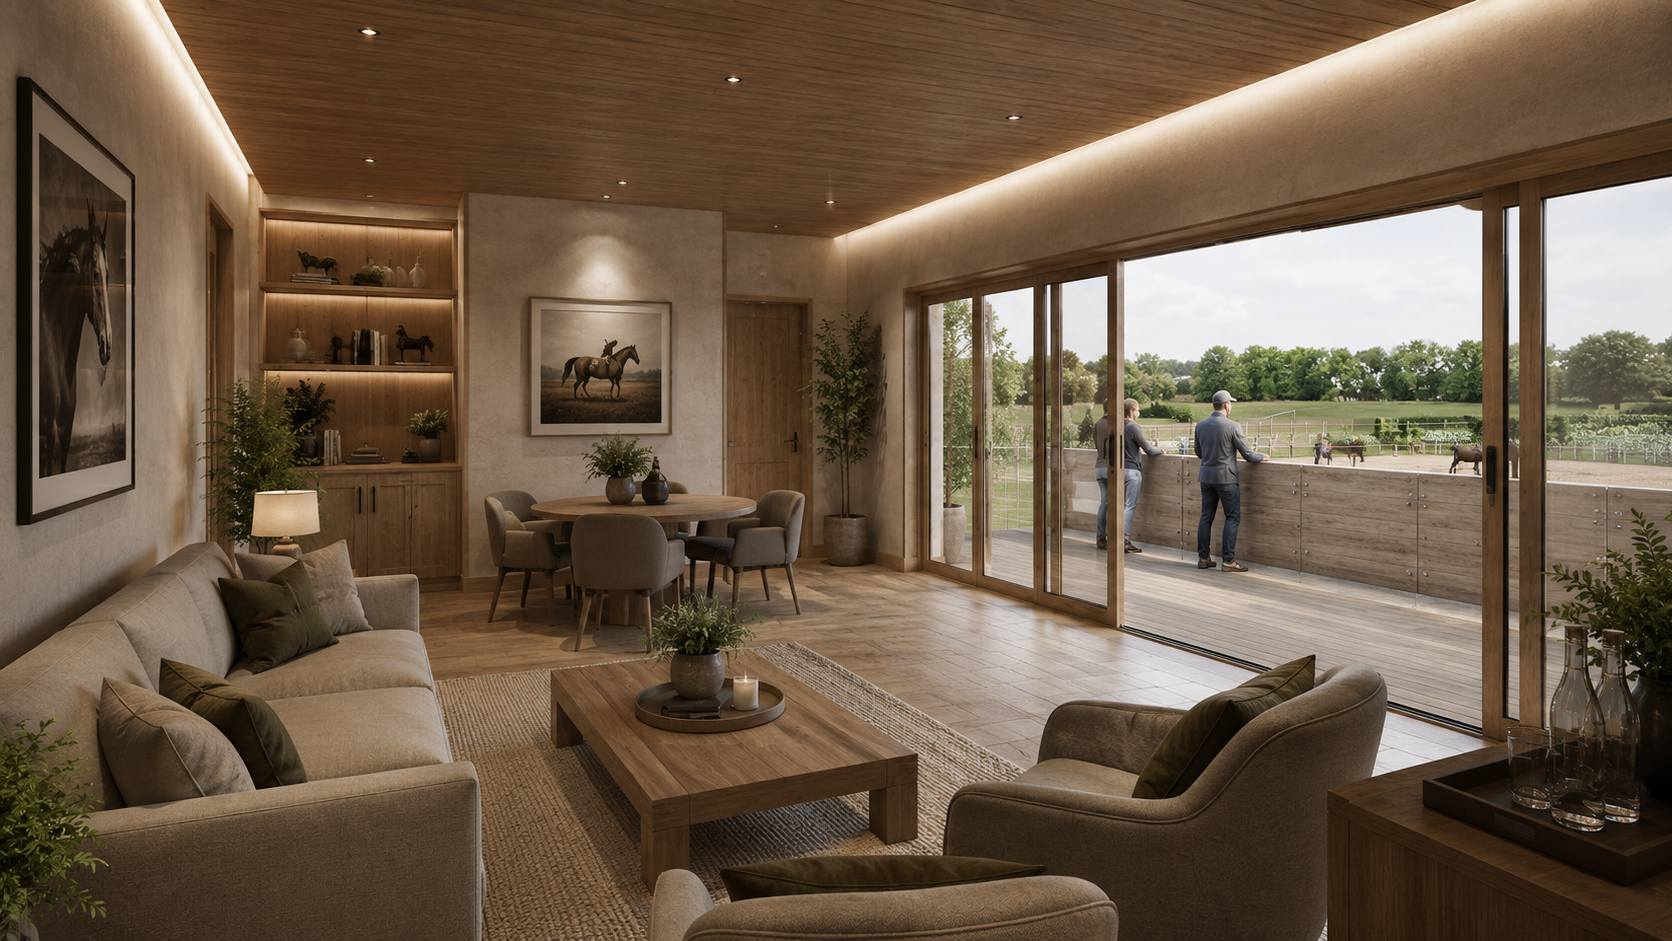
Design · Detail · Atmosphere
01
Purpose before
decoration.
Every decision begins with how the space will be used, experienced and lived in — ensuring beauty is supported by clarity and function.
02
Nature as a
foundation.
Natural light, honest materials, planting and a calm connection with the surrounding environment shape the atmosphere of each proposal.
03
Design through
collaboration.
The process is personal and considered, translating each client’s ambitions into spaces with individuality, longevity and meaning.

Design
+ Technical
+ Technical
Architectural design & technical delivery
Oliwia
Florkiewicz
Architectural Designer & Technical Manager
Florkiewicz
With experience across architectural design, interiors, technical drawing and visualisation, Oliwia works across the creative and technical stages of each project.
Her role combines considered spatial design with the coordination and development of detailed project information, helping ideas progress from an initial concept into clear and carefully resolved proposals.
Her approach is shaped by an interest in materials, atmosphere and the way spaces support everyday life. Each project is developed around its individual context, purpose and the people who will experience it.
Master of Architecture
How the studio works
One clear process.
Different answers.
The structure remains consistent, but every outcome is developed around the individual property, brief, users and stage of the project.
01
Understand the context.
We begin with the property, its surroundings, the people using it and the practical decisions that need to be made.
02
Explore possibilities.
Early ideas test layout, movement, atmosphere and opportunity before one direction is developed further.
03
Develop with clarity.
Drawings, materials and visual studies are coordinated so the design can be understood and reviewed as a whole.
04
Resolve the detail.
The preferred proposal is translated into clear project information for planning, coordination or the next stage.
Selected work
Different contexts.
One considered approach.
One considered approach.
The work moves across different scales and typologies. What remains consistent is the attention given to context, clarity, atmosphere and the way each space will be used.
Start a conversation
Have a space in mind?
Let’s shape its story.
Let’s shape its story.