Design + Drawings
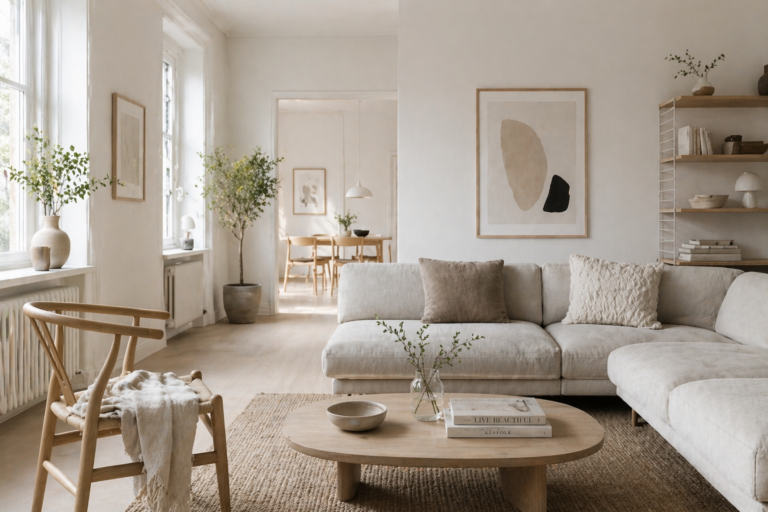
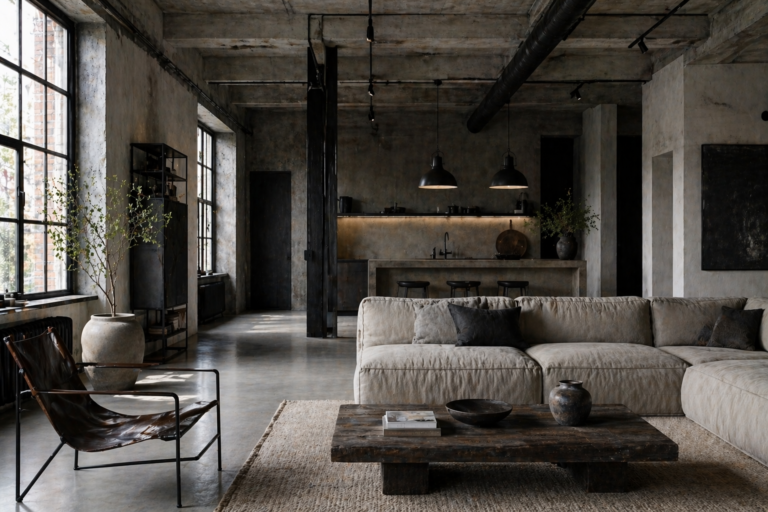
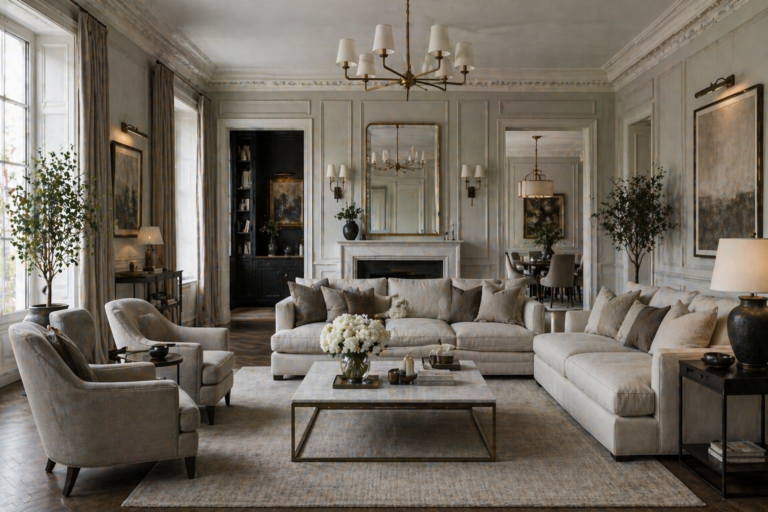
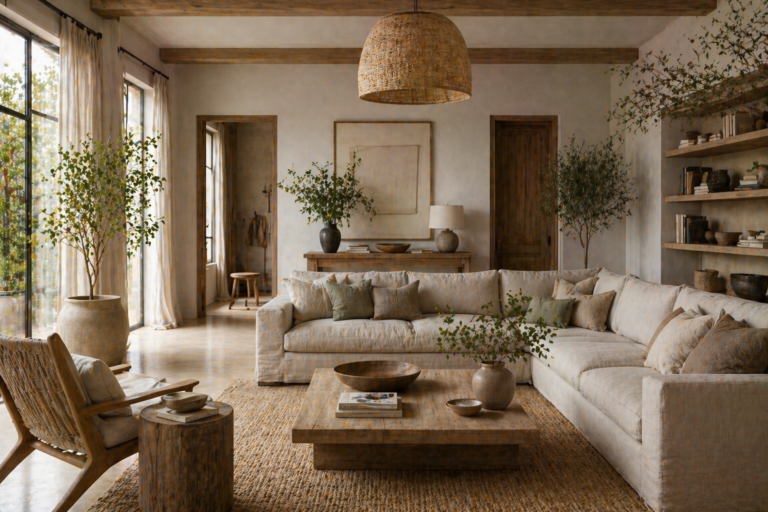
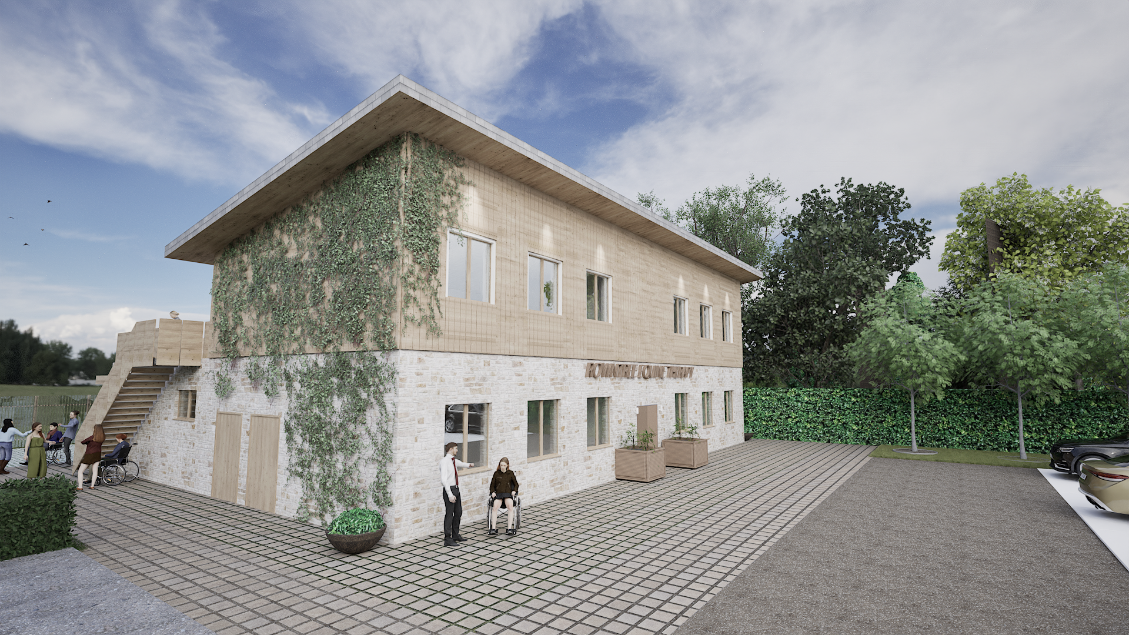
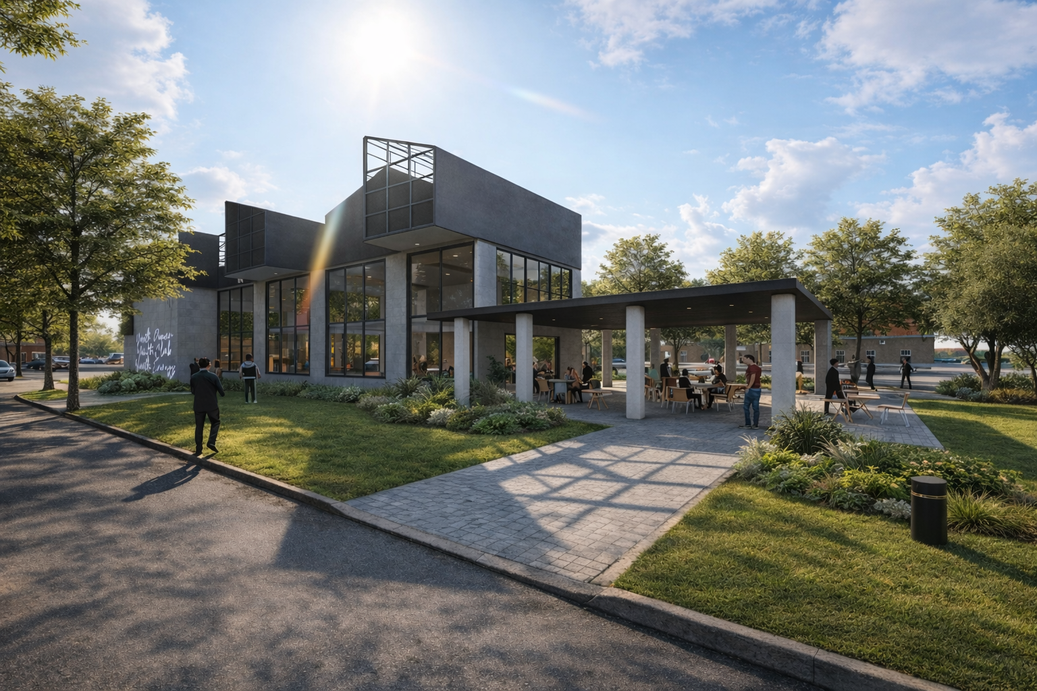
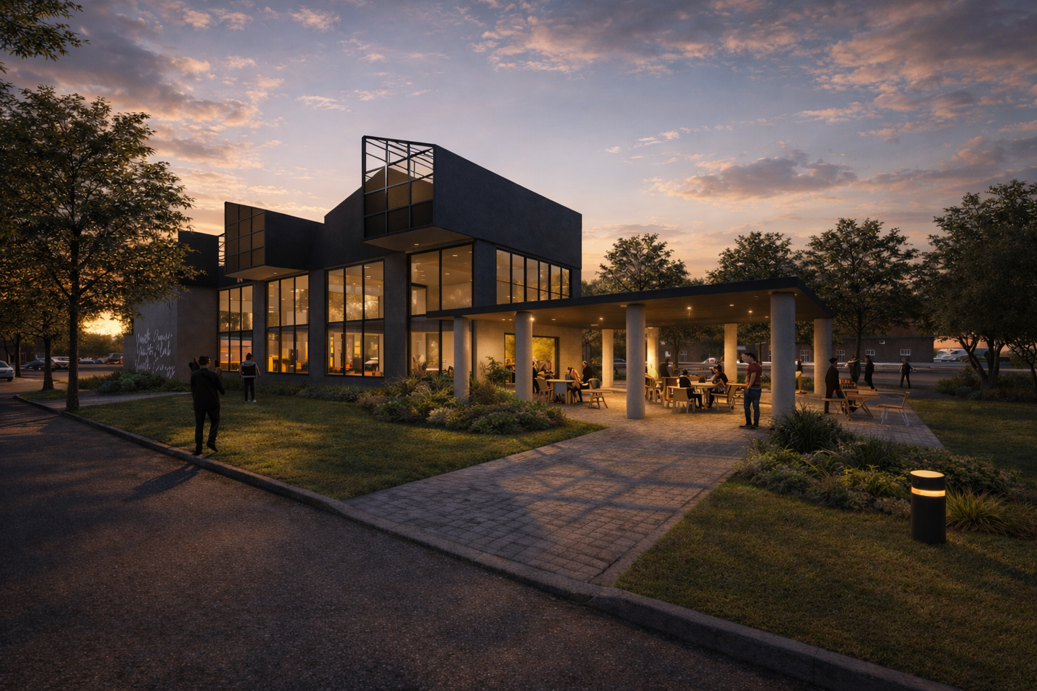
Feasibility studies, planning drawings, technical layouts, design concepts and 3D visualisations.
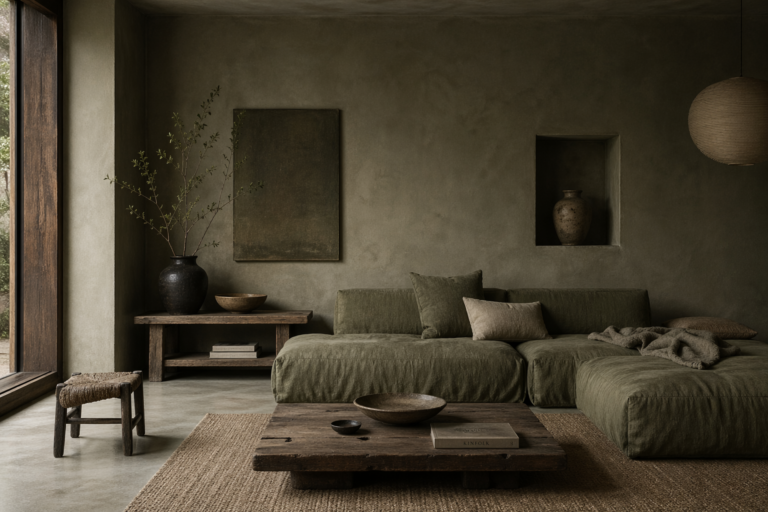
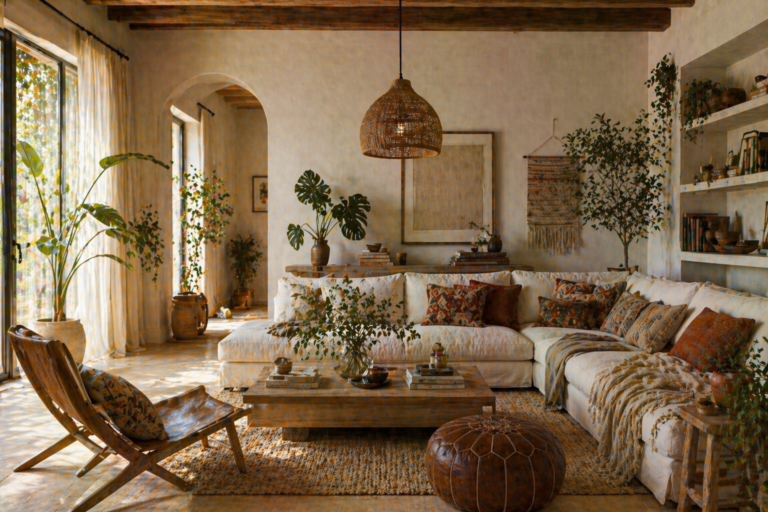
We create thoughtful spaces that breathe — blending architecture, interior design, and natural elements to reflect your lifestyle and values.
What we do
From early ideas and planning drawings to complete architectural and interior design, we create considered spaces shaped around your needs, site and vision.
Feasibility studies, planning drawings, technical layouts, design concepts and 3D visualisations.
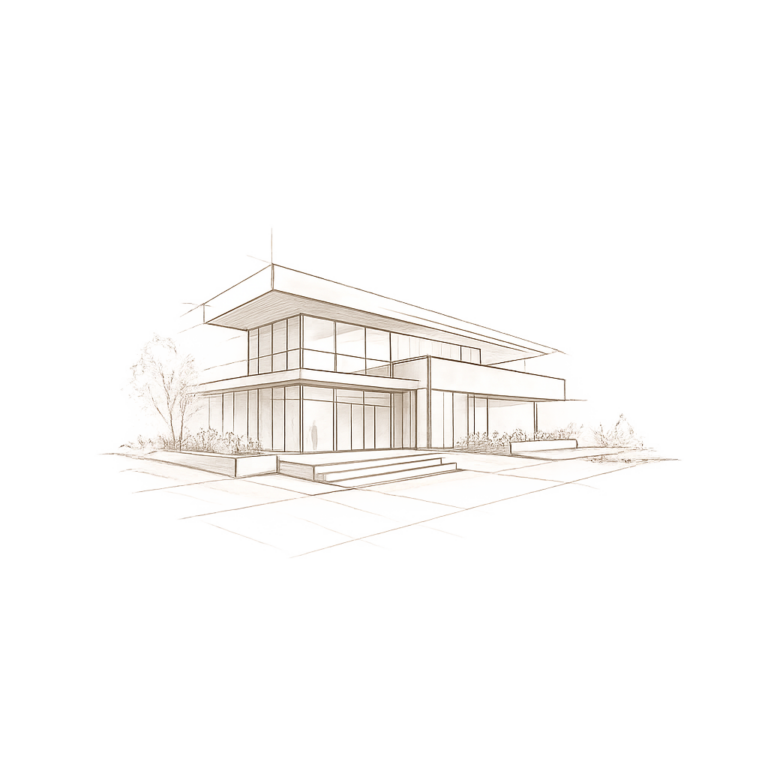
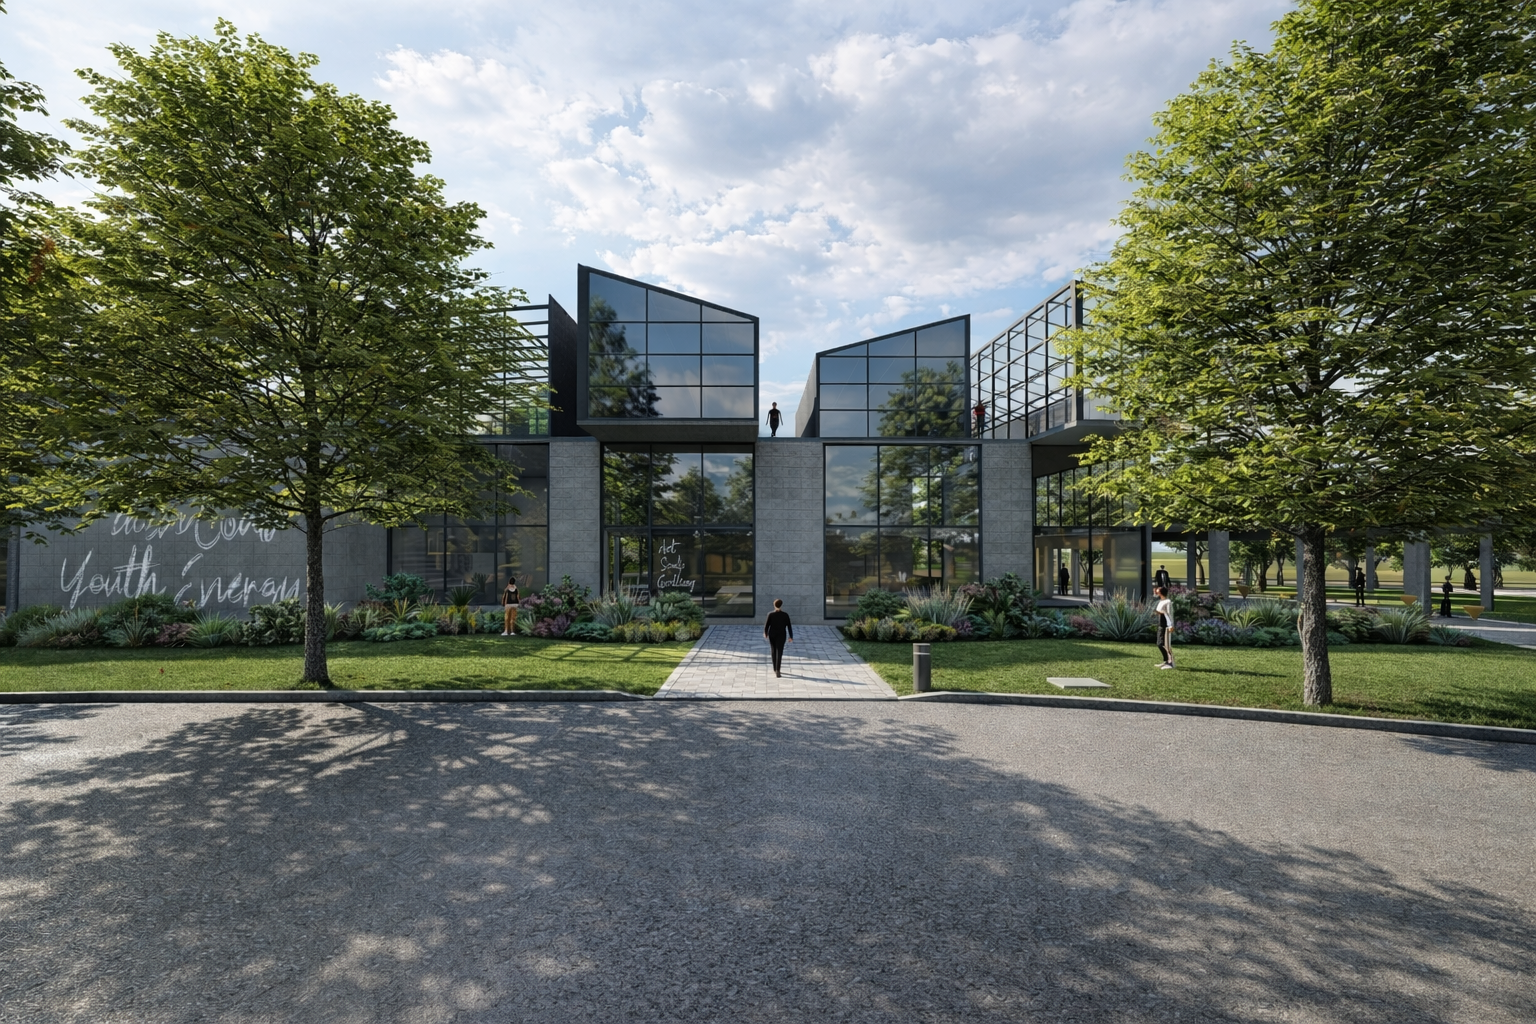
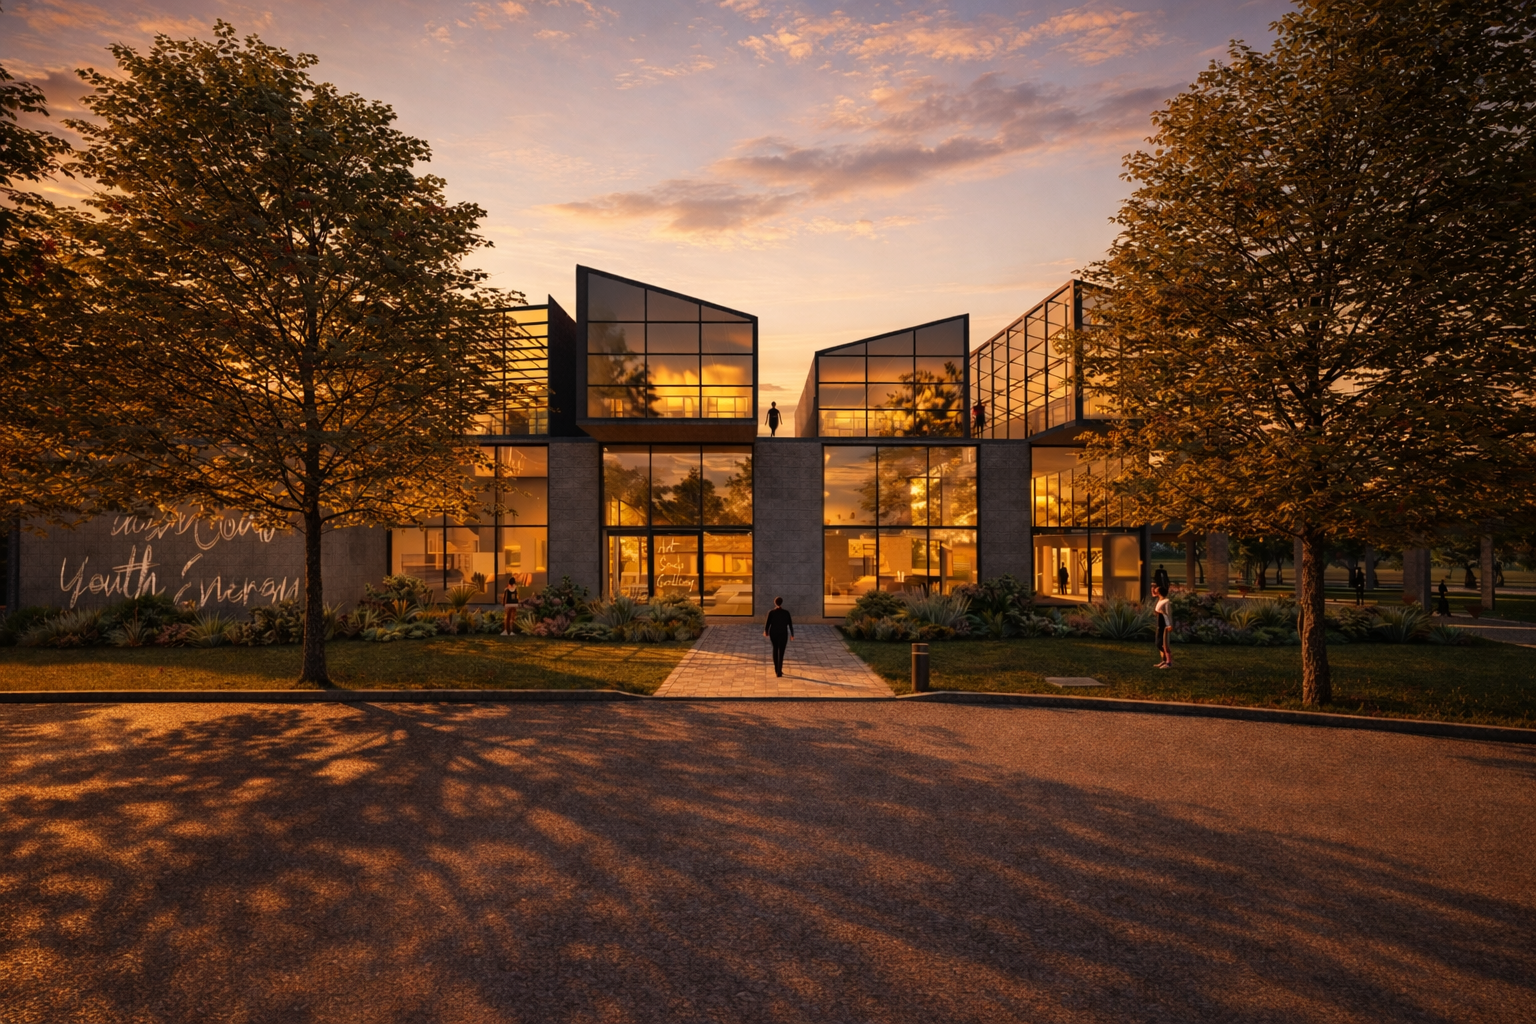
Thoughtful commercial spaces balancing functionality, customer experience and a strong visual identity.
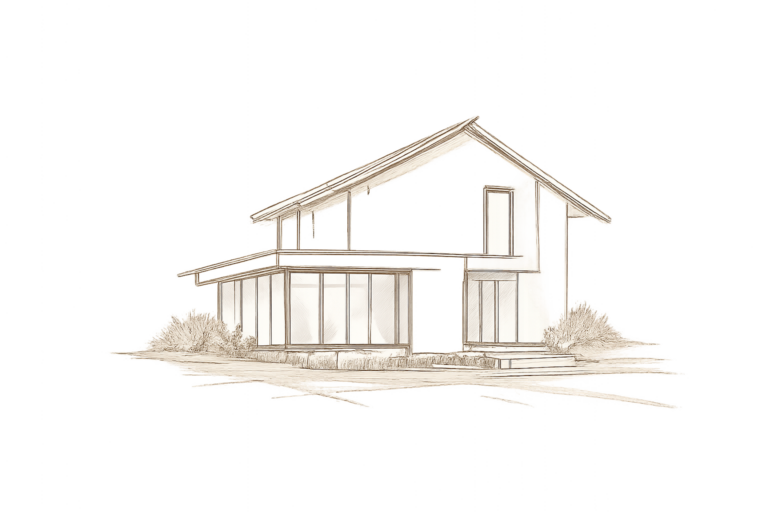
Homes, extensions and interiors designed around everyday life, natural light and the character of each property.